SELECTED FRAGMENTS from MY INTERIOR DESIGN PROJECTS
ROOFTOP TERRACE (~26m2) for a couple
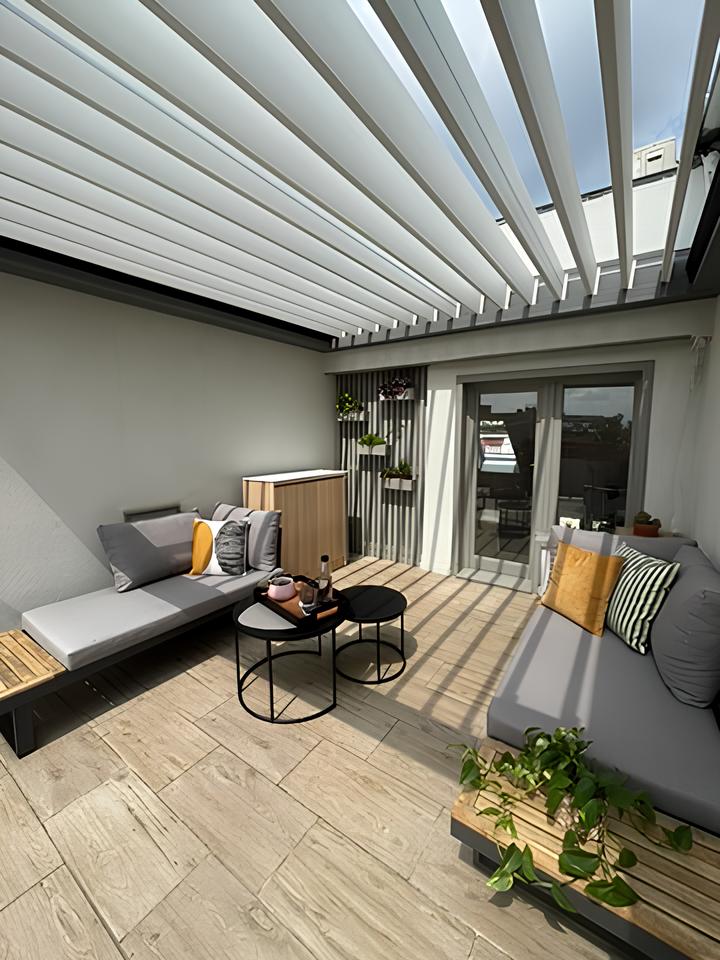
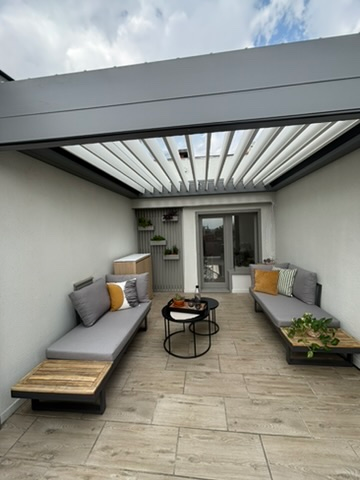
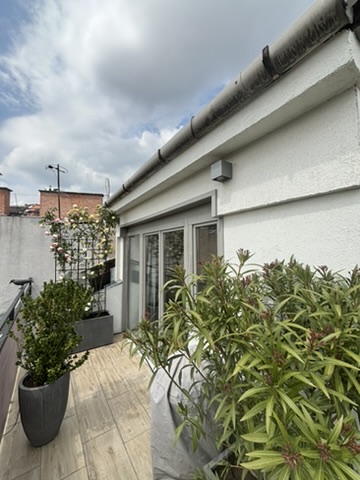
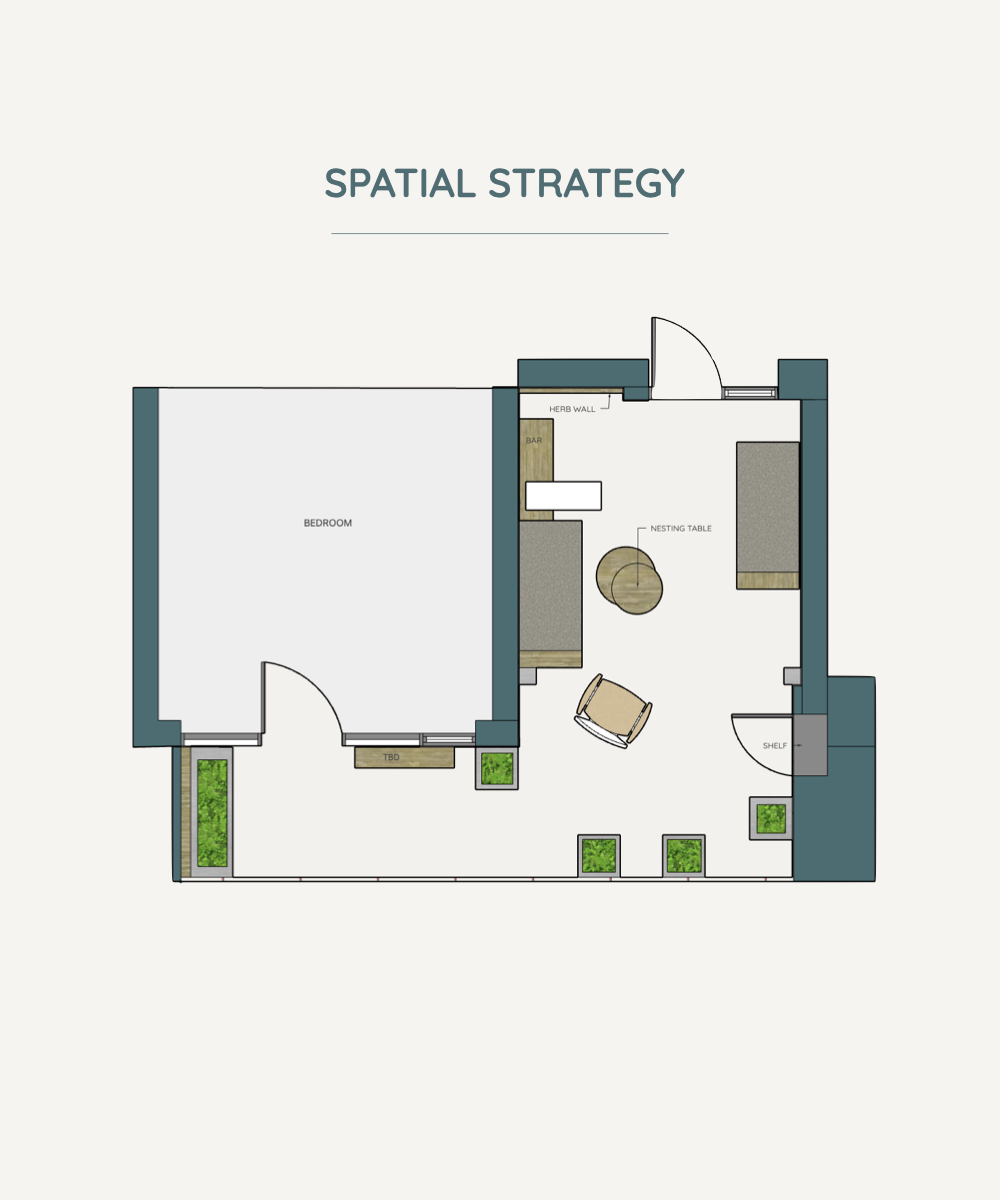
This panoramic L-shape terrace was not yet used to its full potential – it had to be transformed into a multi-seasonal and weather-proof relaxation area, get a boost to its look and the future market value. All the elements had to be purposeful and movable indoors if needed. Overall a clean, refined and at the same time functional design was expected, without compromising the view and overall aesthetics.
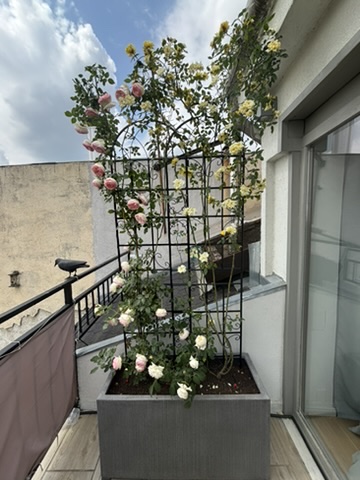
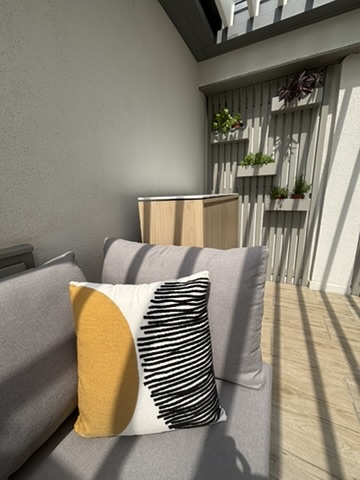
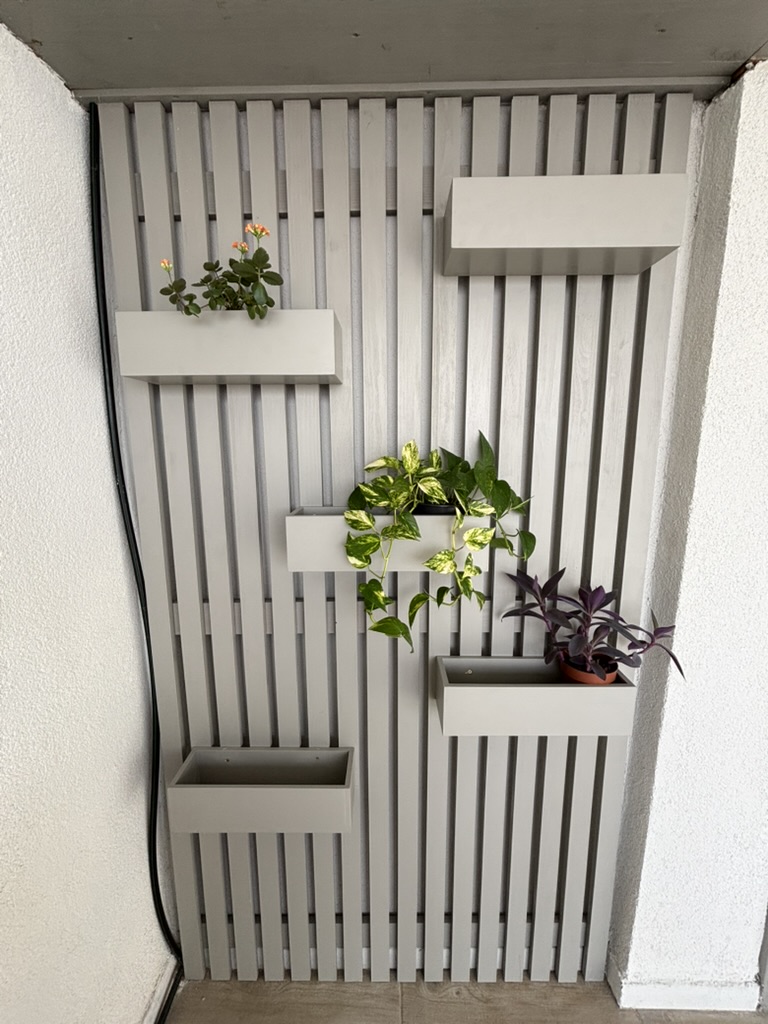
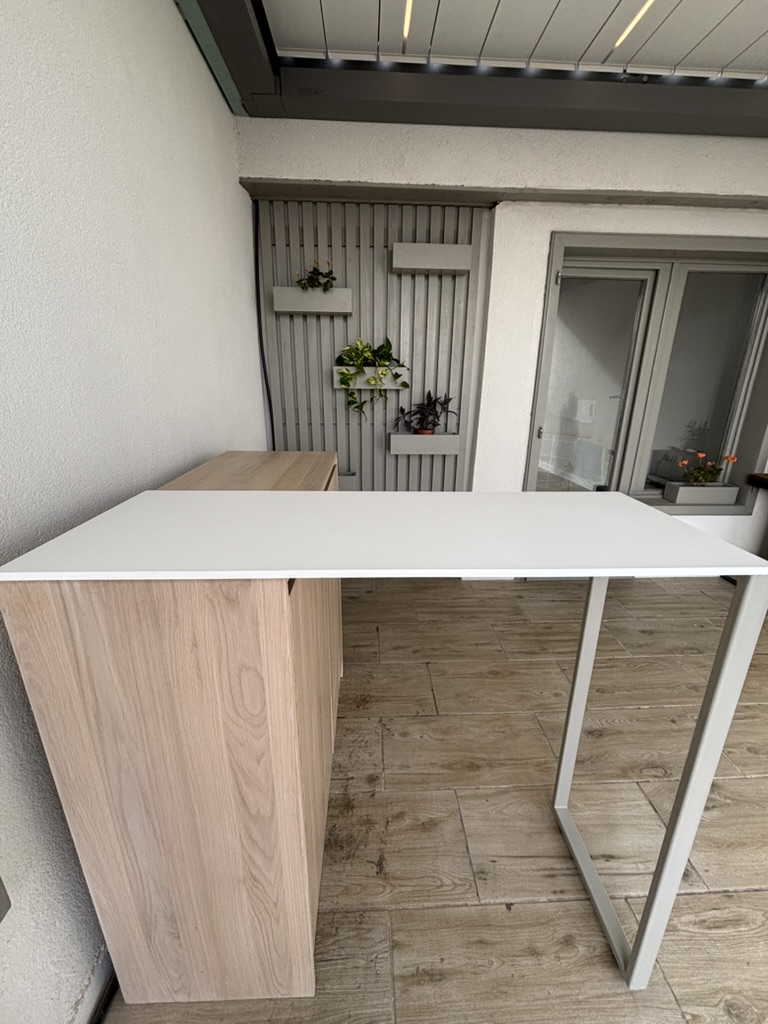
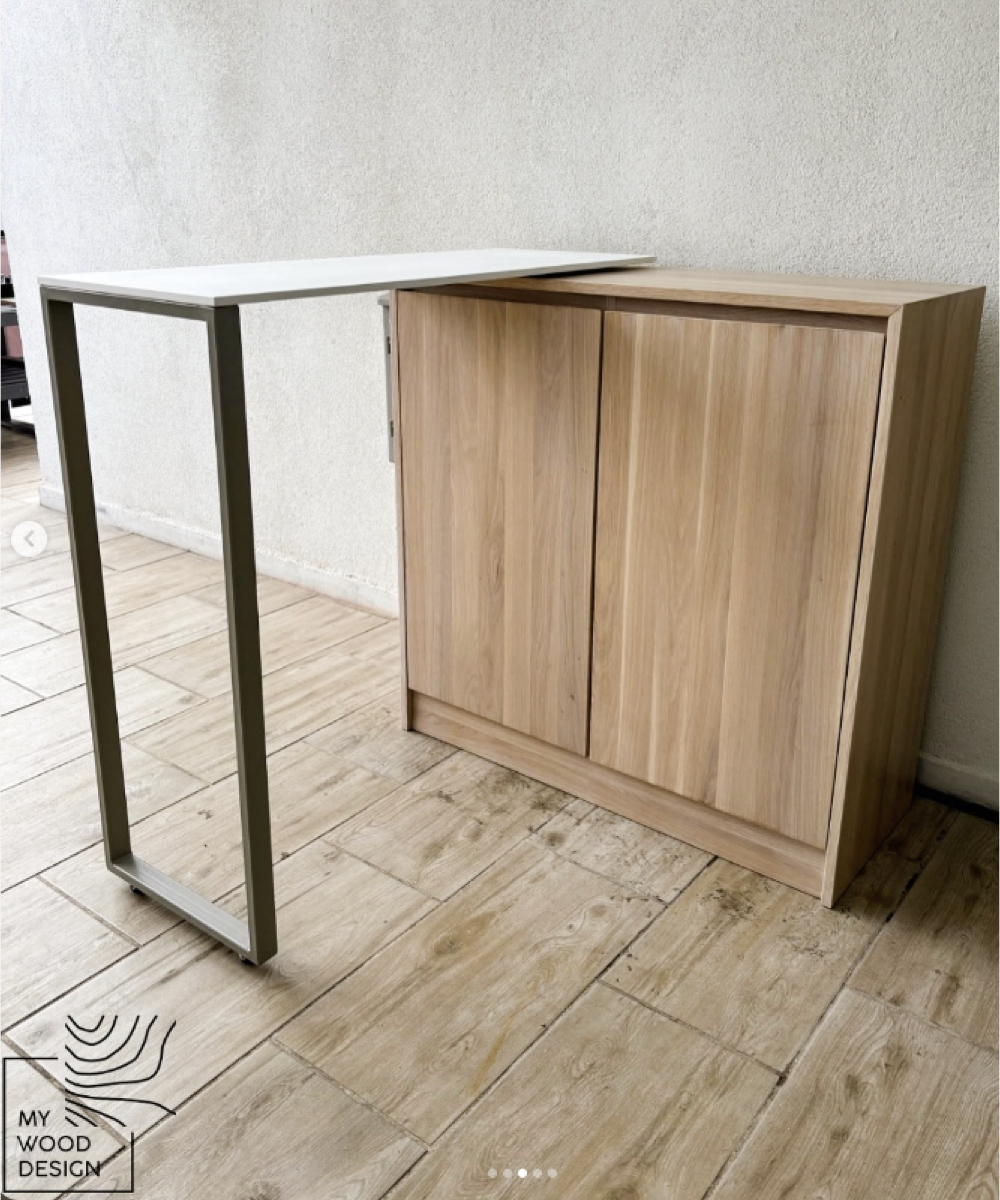
The new style became elegant and unpretentious — flexible, blending modern urban flair with rustic touches; with earthy materials, neutral and toned down colours. A pergola with closable roof panels and a shader allowed for a year-round use, while tall greenery and a vertical herb garden added freshness and subtle privacy from the neighbours. A custom-designed bar stand with an adjustable tabletop created an area for social cooking. Large stone pots and a metal nesting coffee table introduced a touch of an industrial edge.
THE DESIGN SCOPE:
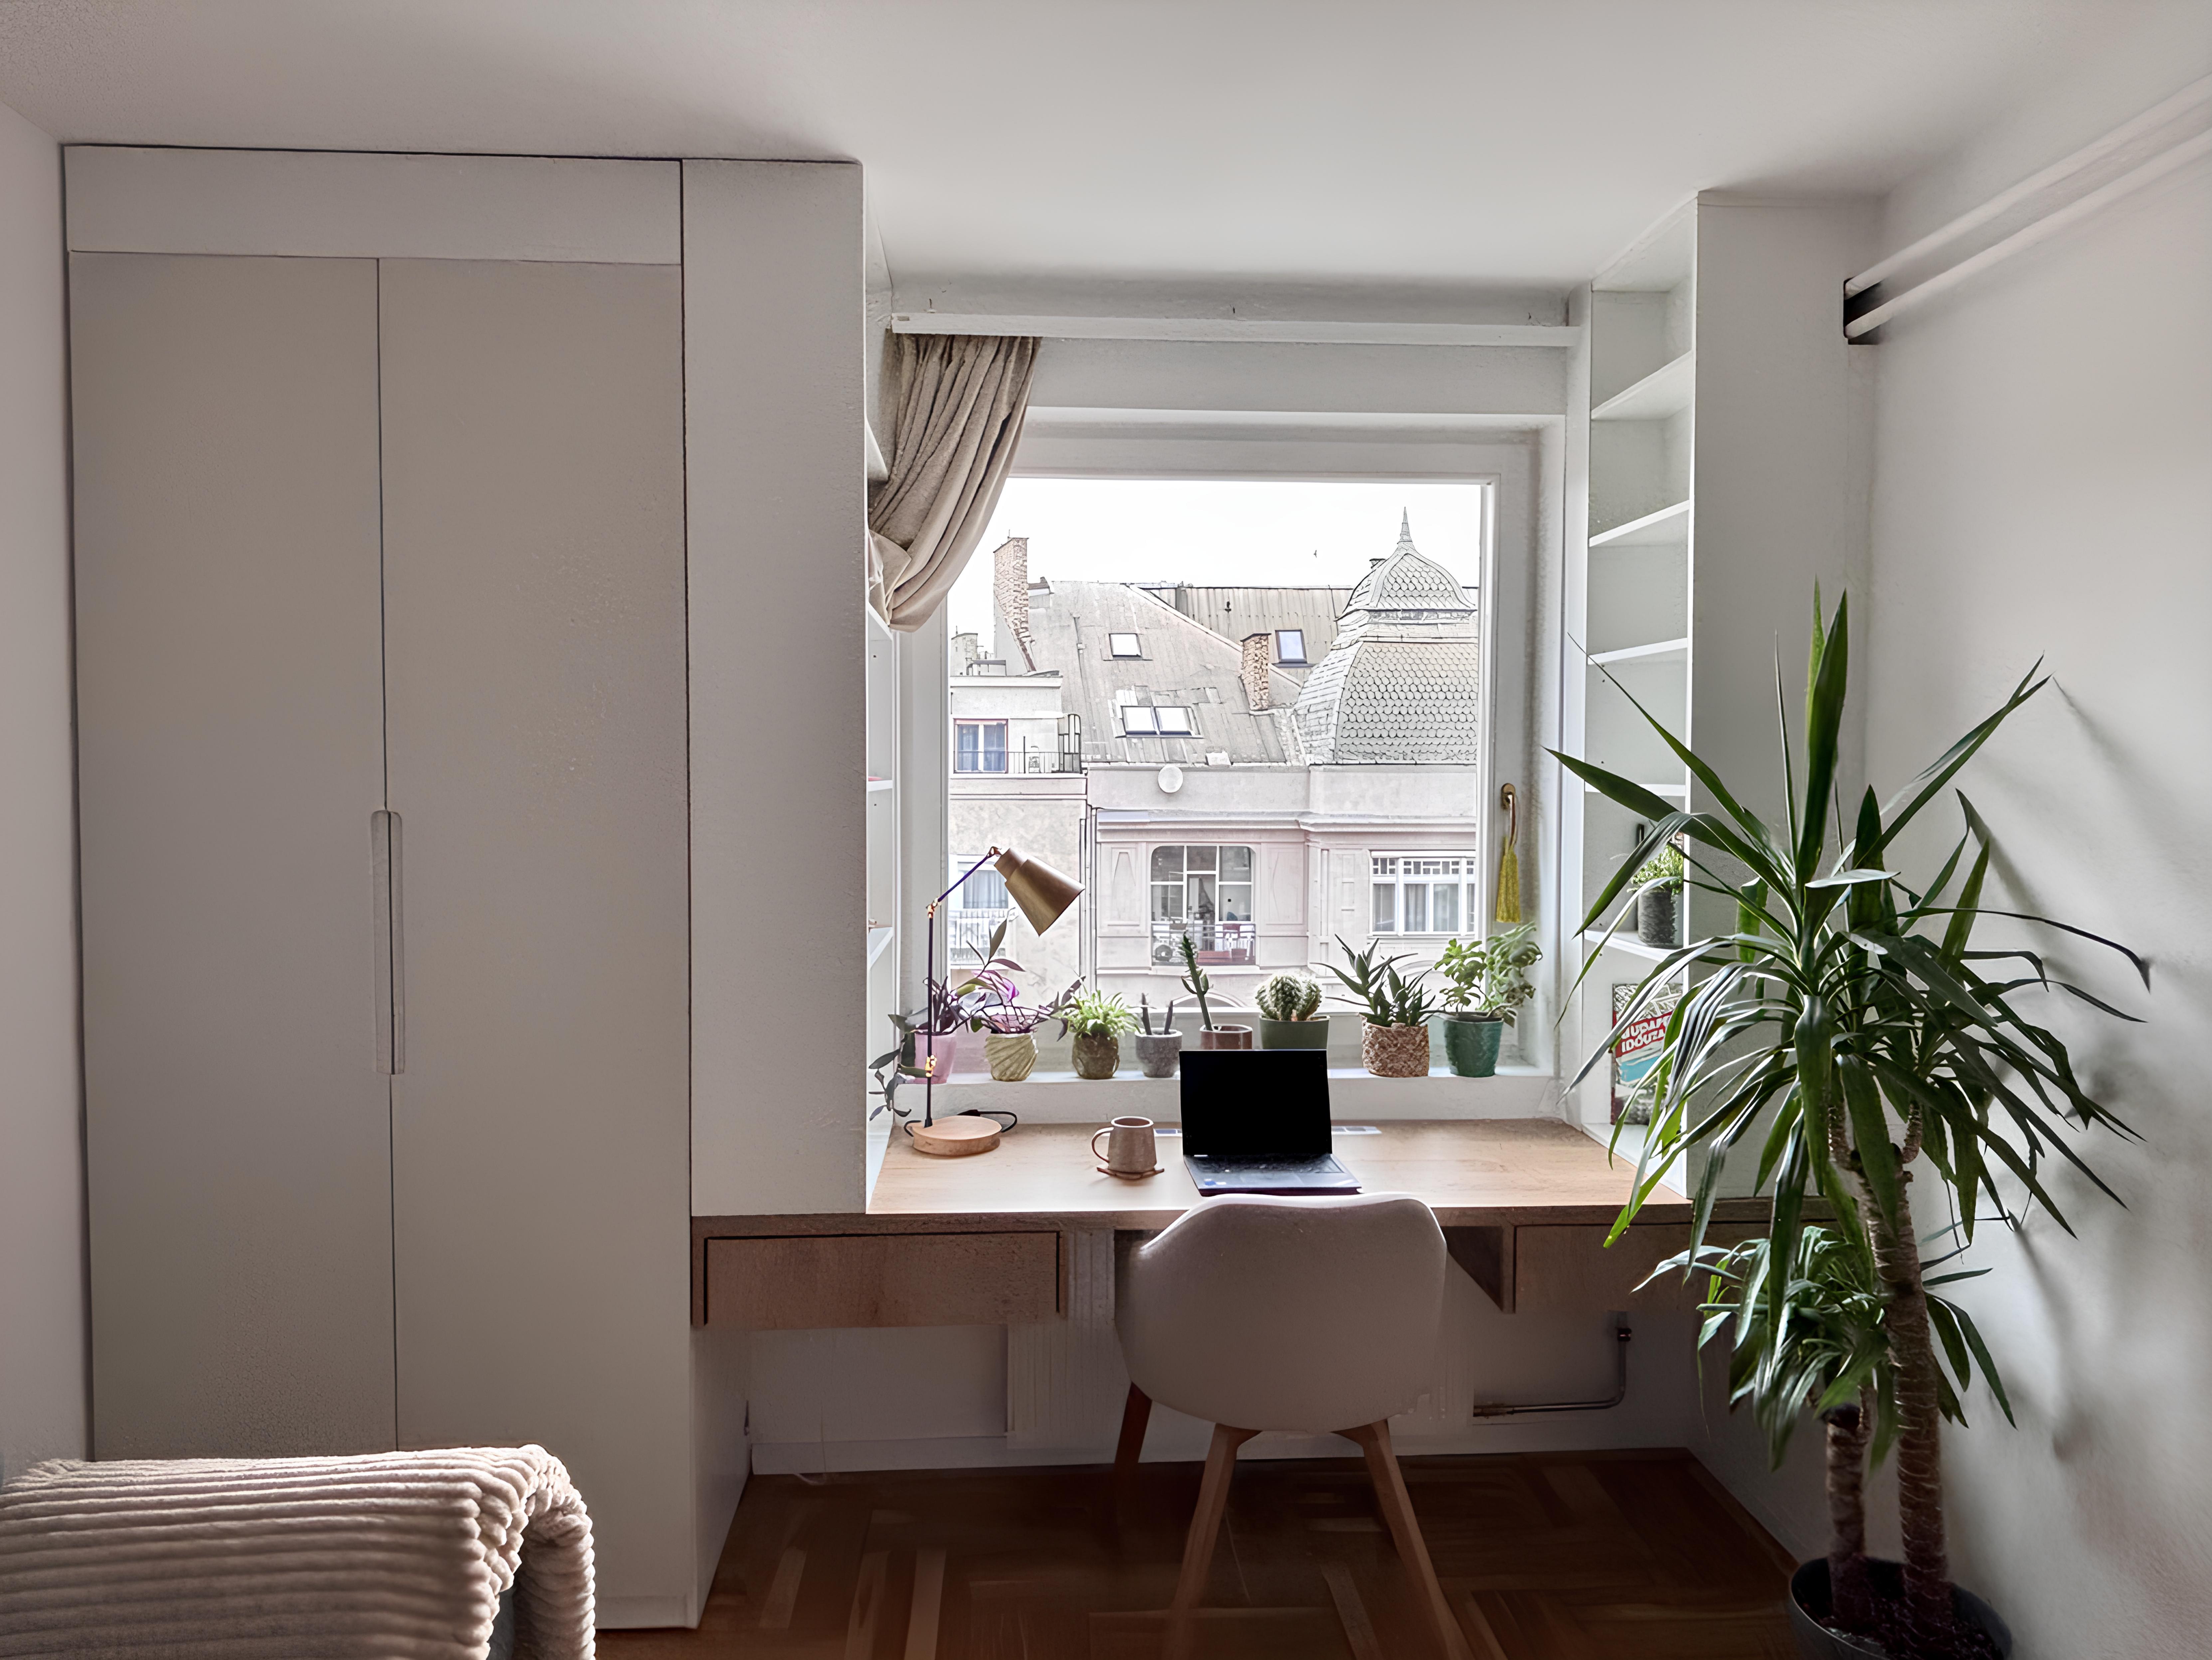
Guest room · Home office (~14m2) for a couple
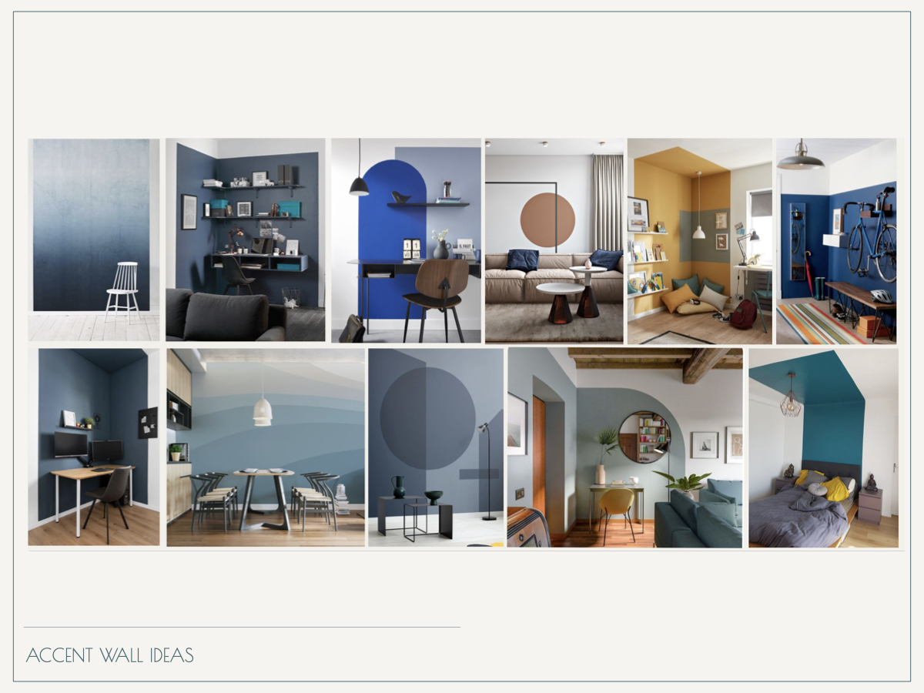
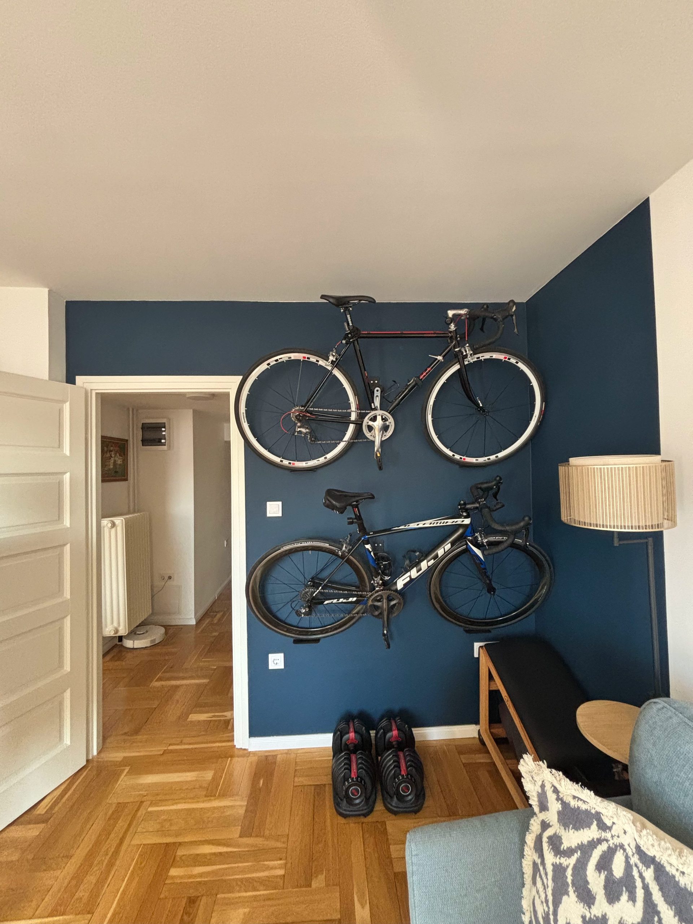
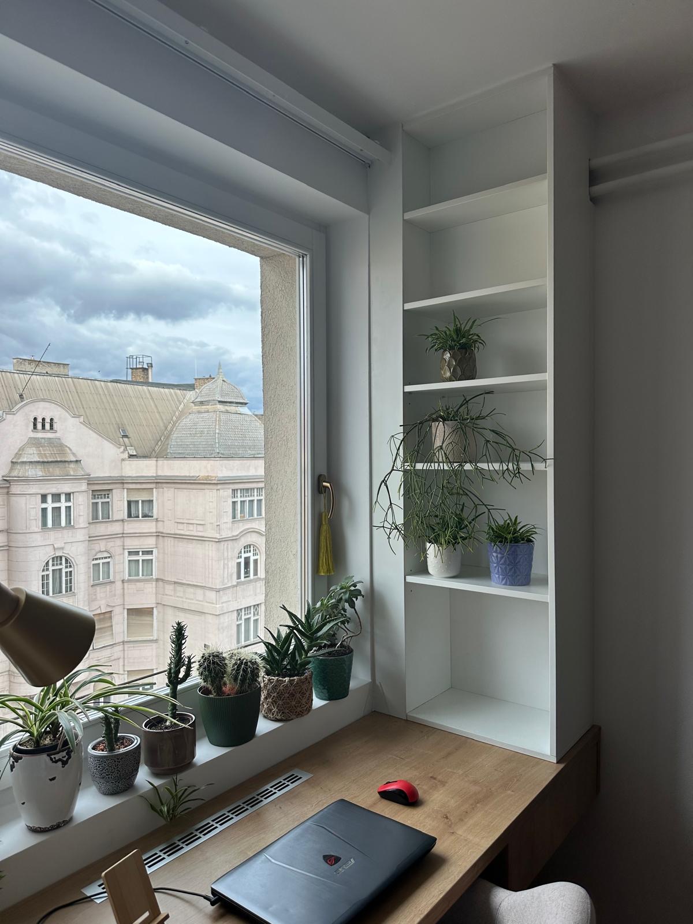
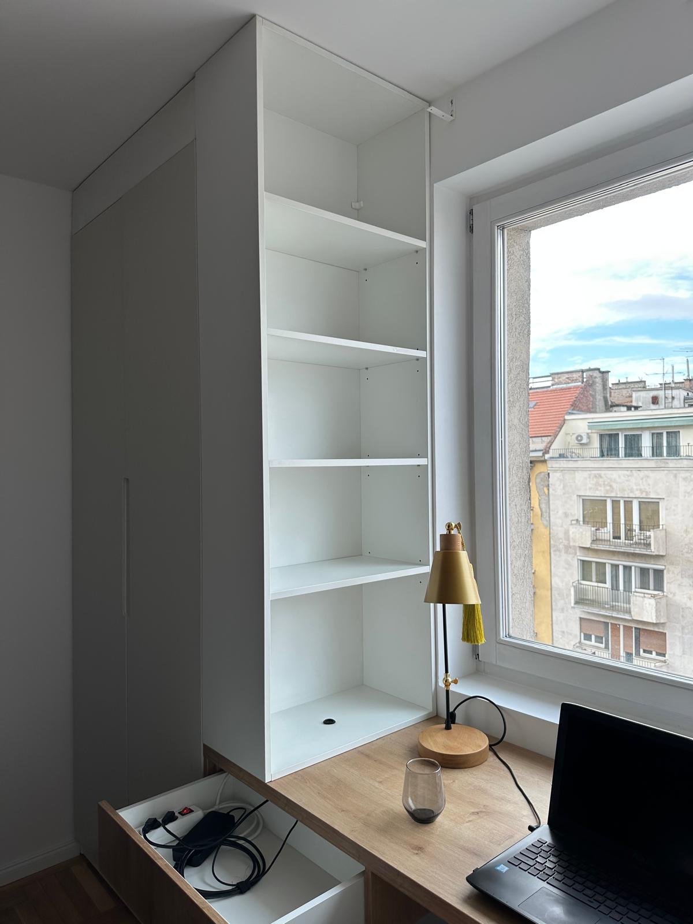
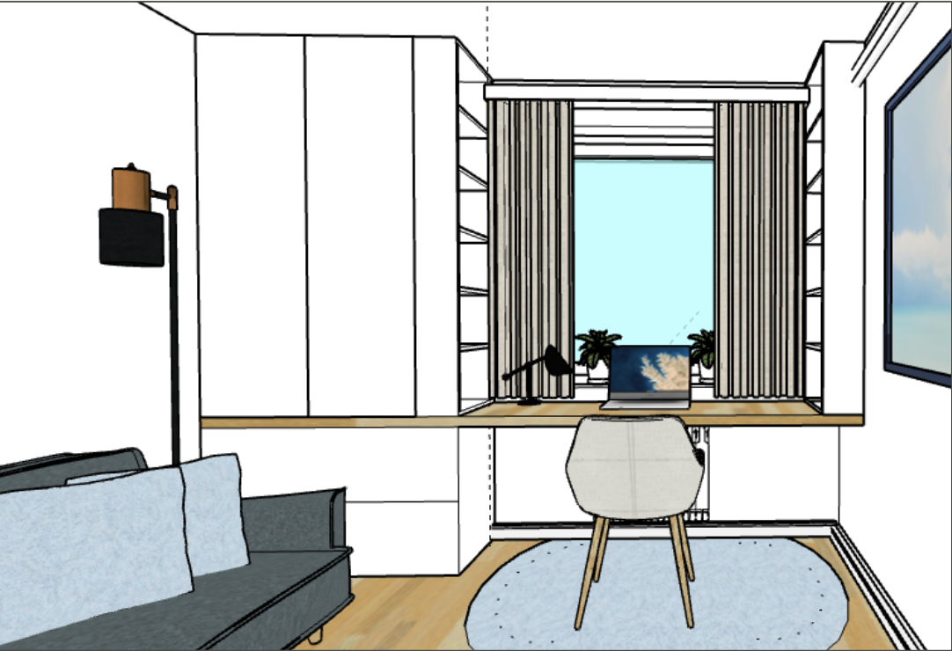
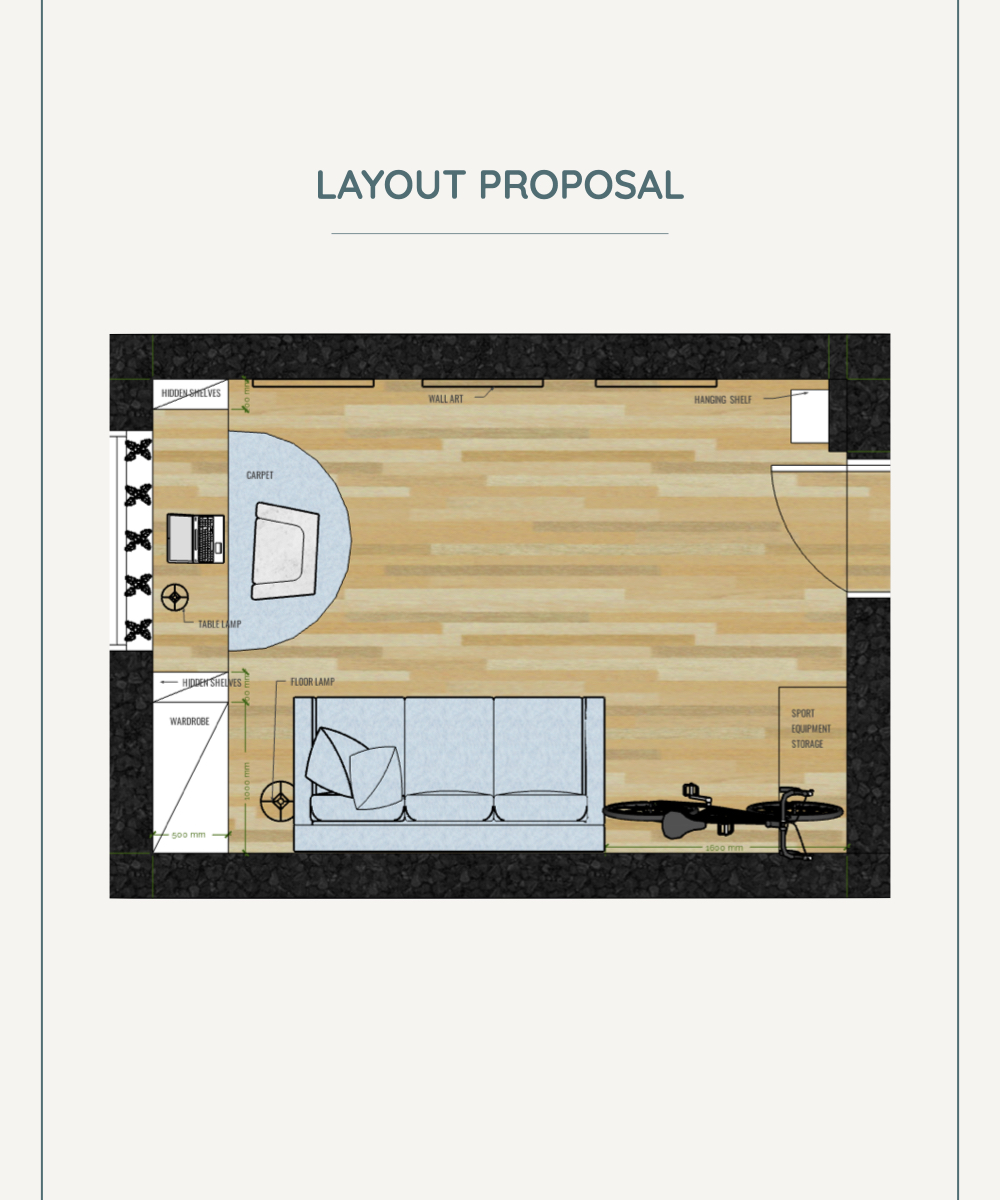
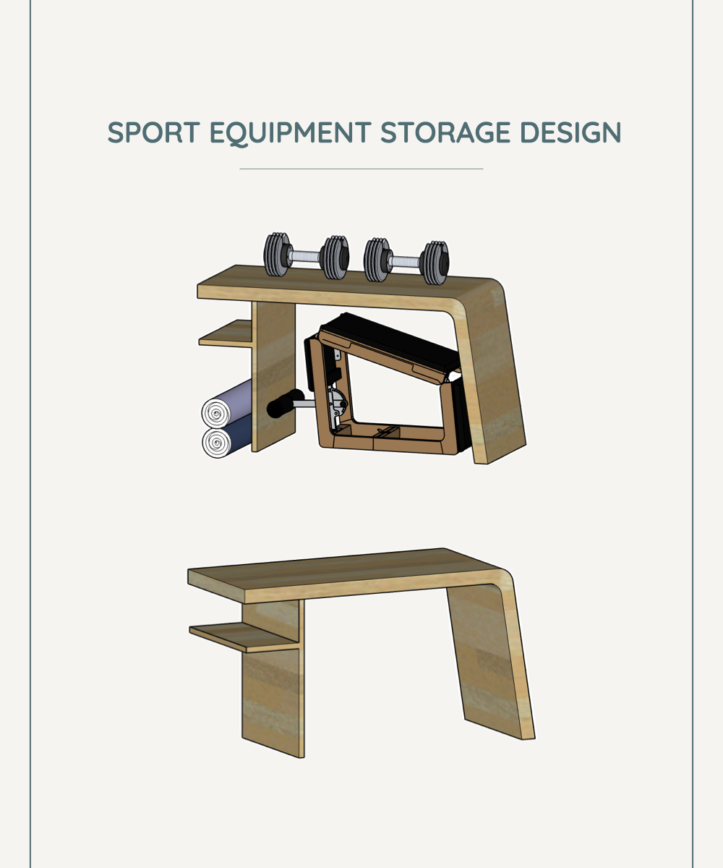
The purpose here was to efficiently combine a home-office and guest room in one space. The working desk had to look more integrated into the overall design, a colour splash was sought, plus a visually appealing solution was required to store the bicycles (client’s passion) in the room. As a result, the wood-textured desk was seamlessly integrated with the built-in wardrobe and concealed vertical shelving, creating a smoother design flow. The wall on the door side received a smoky-blue accent, exhibiting the bikes mounted on it. Extra storage options were added to accommodate for guests’ belongings and other household needs. Art-prints with Californian beach vibes would complete the empty wall in the future.
THE DESIGN SCOPE:
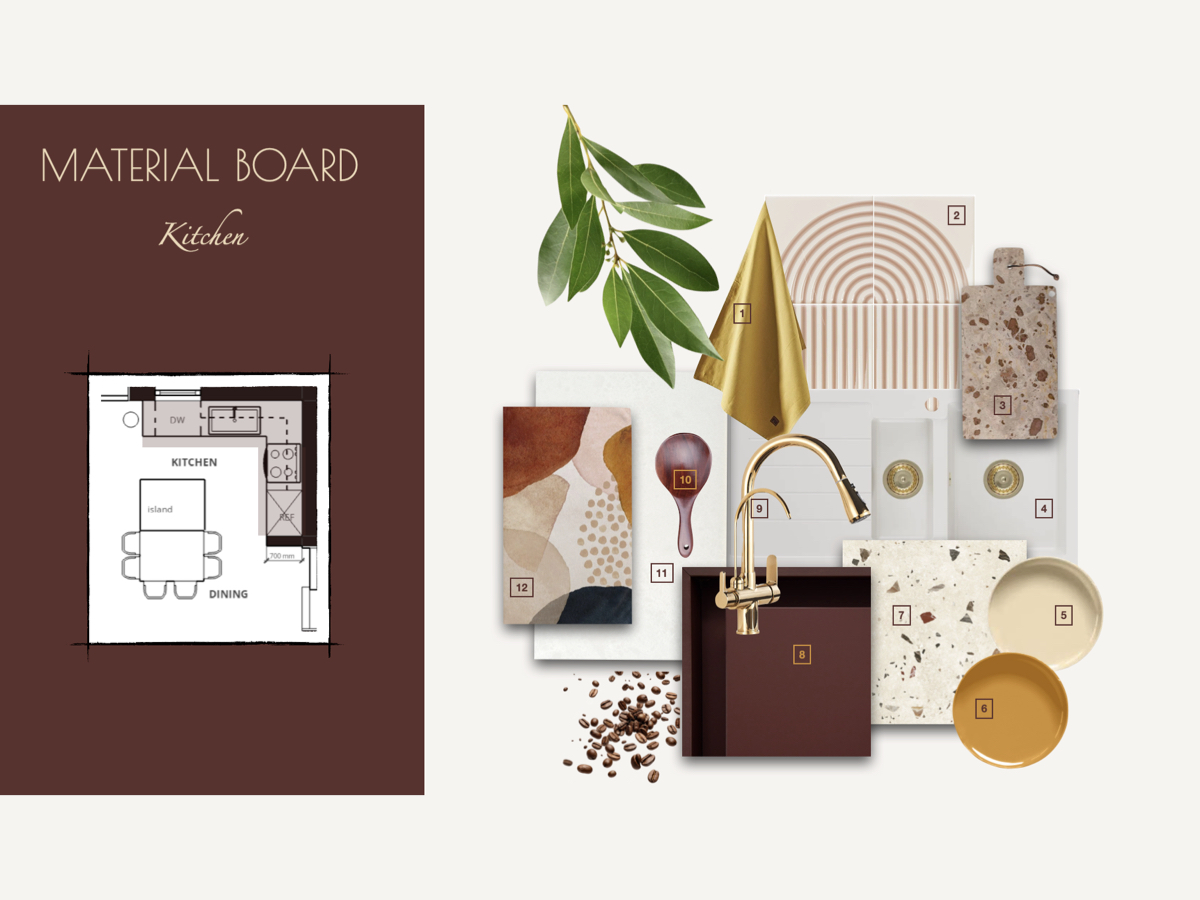
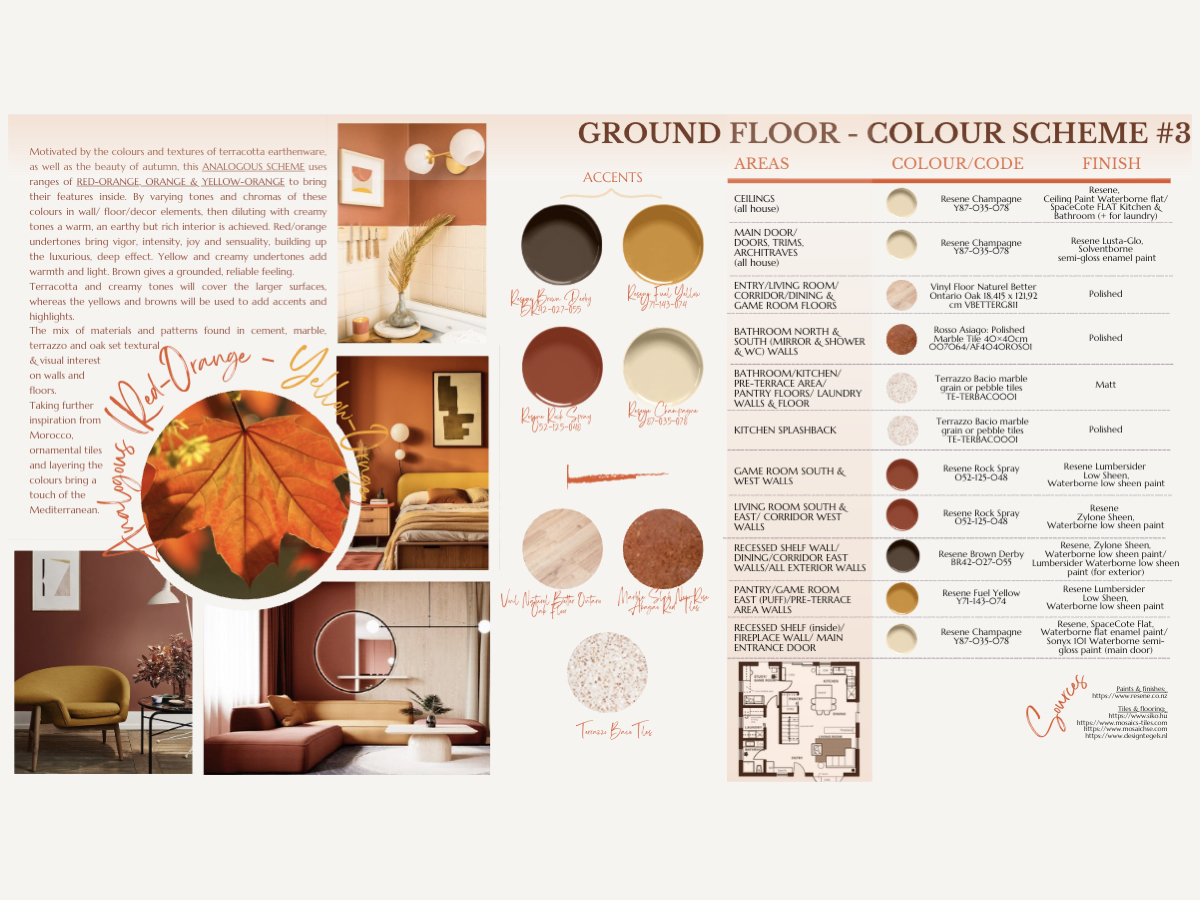
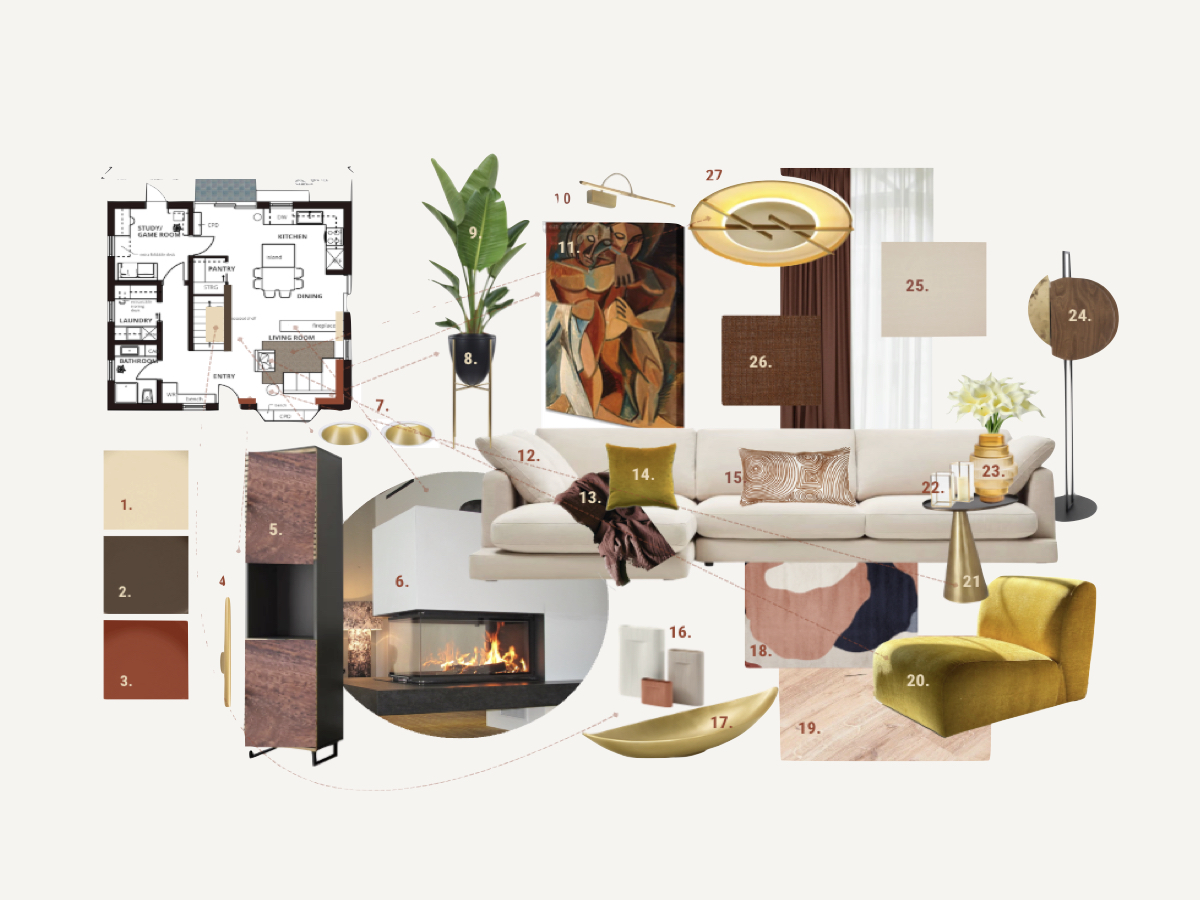
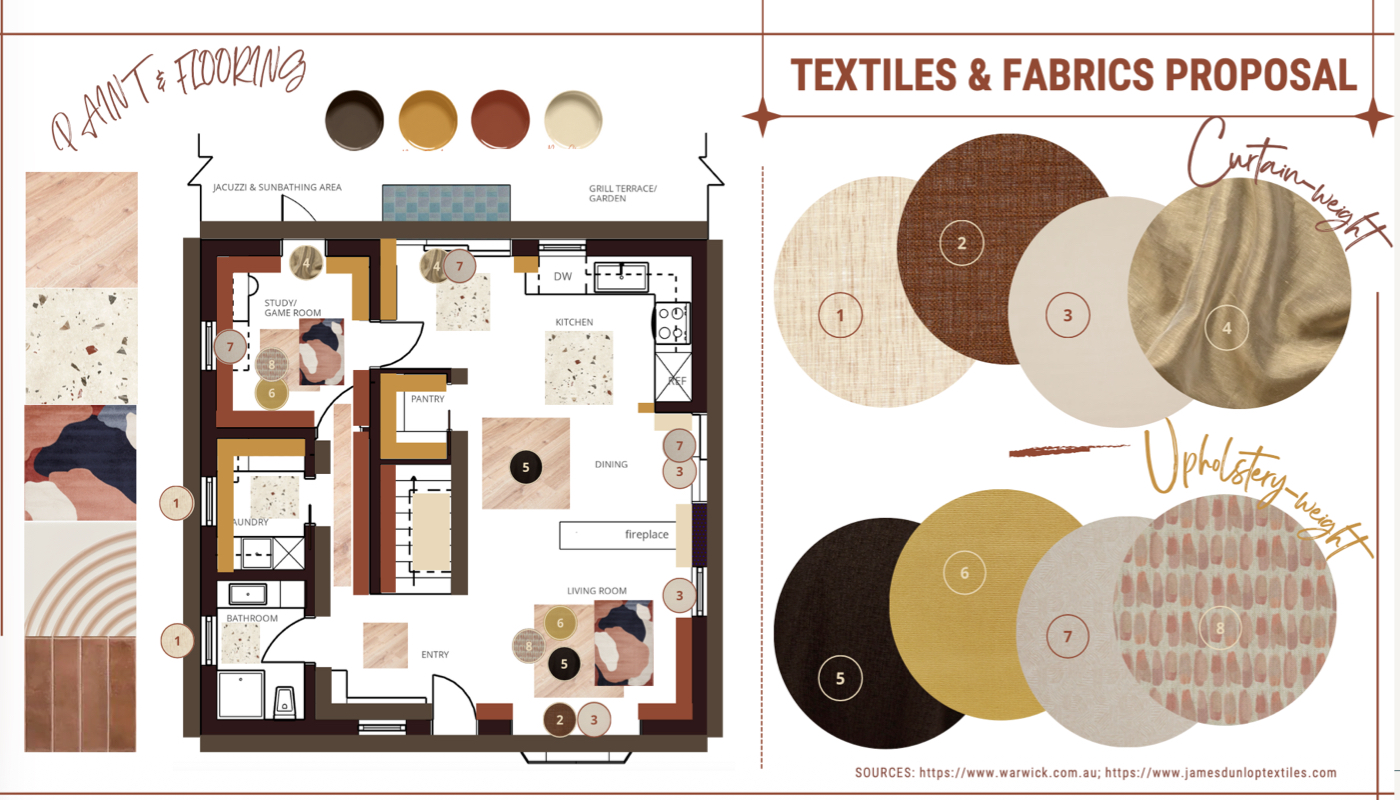
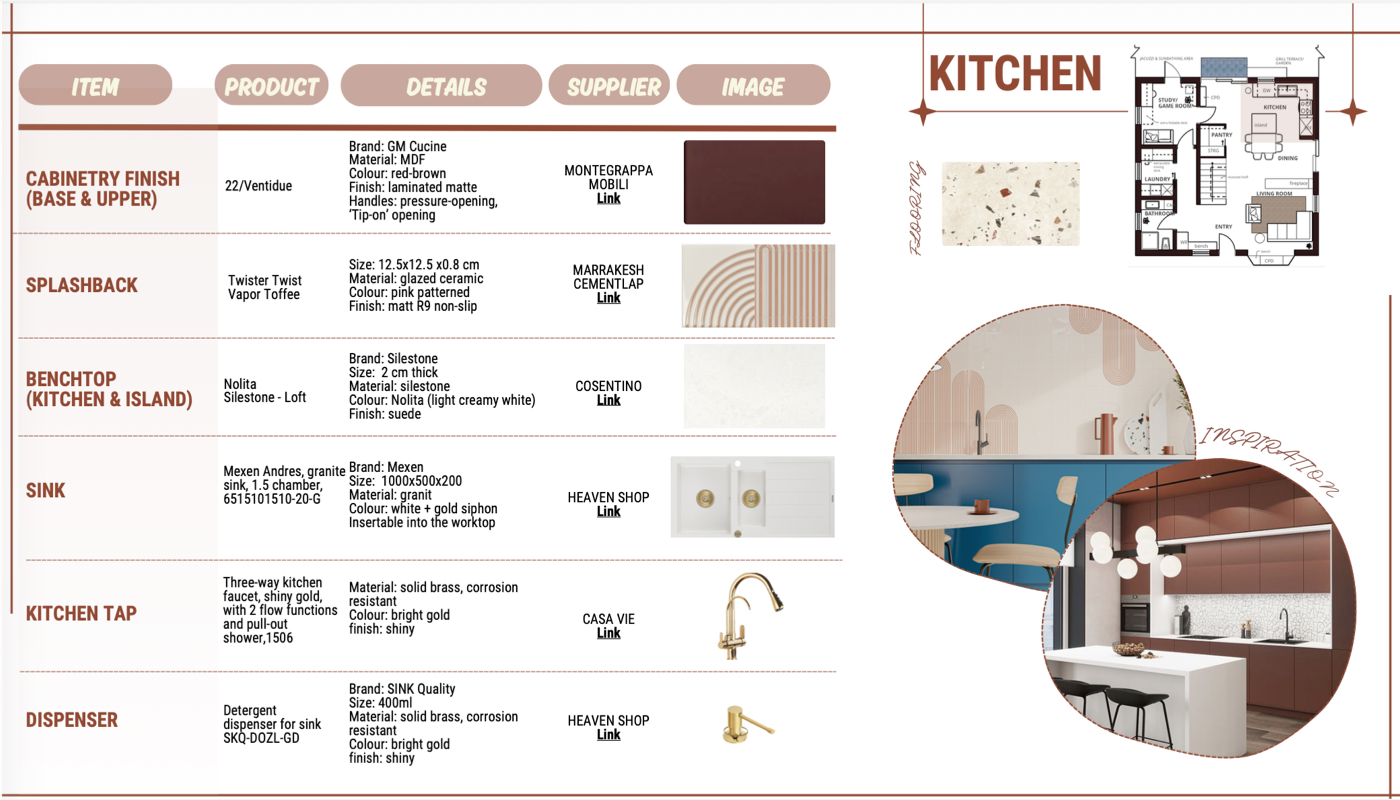
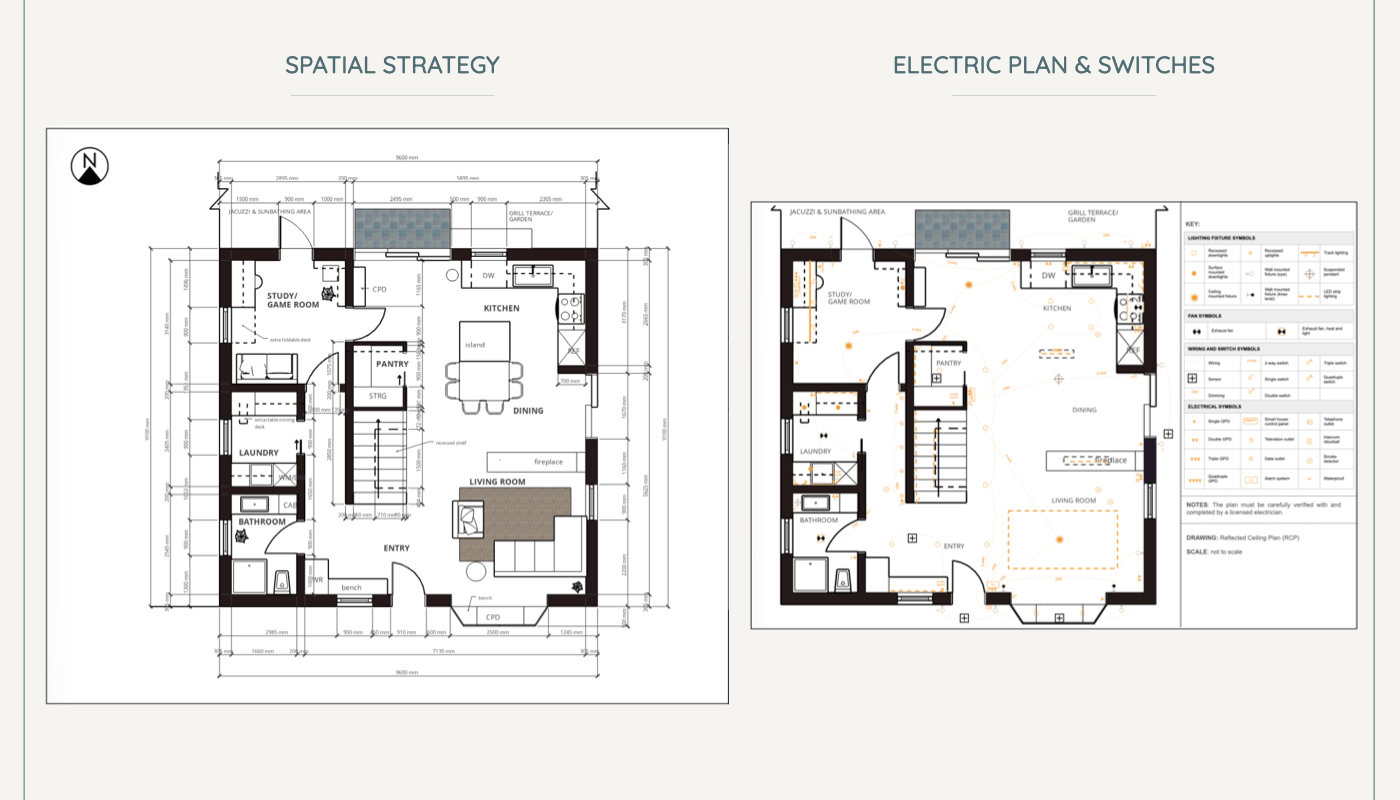
ground FLOOR RENOVATION CONCEPT (~87m2) FOR A FAMILY
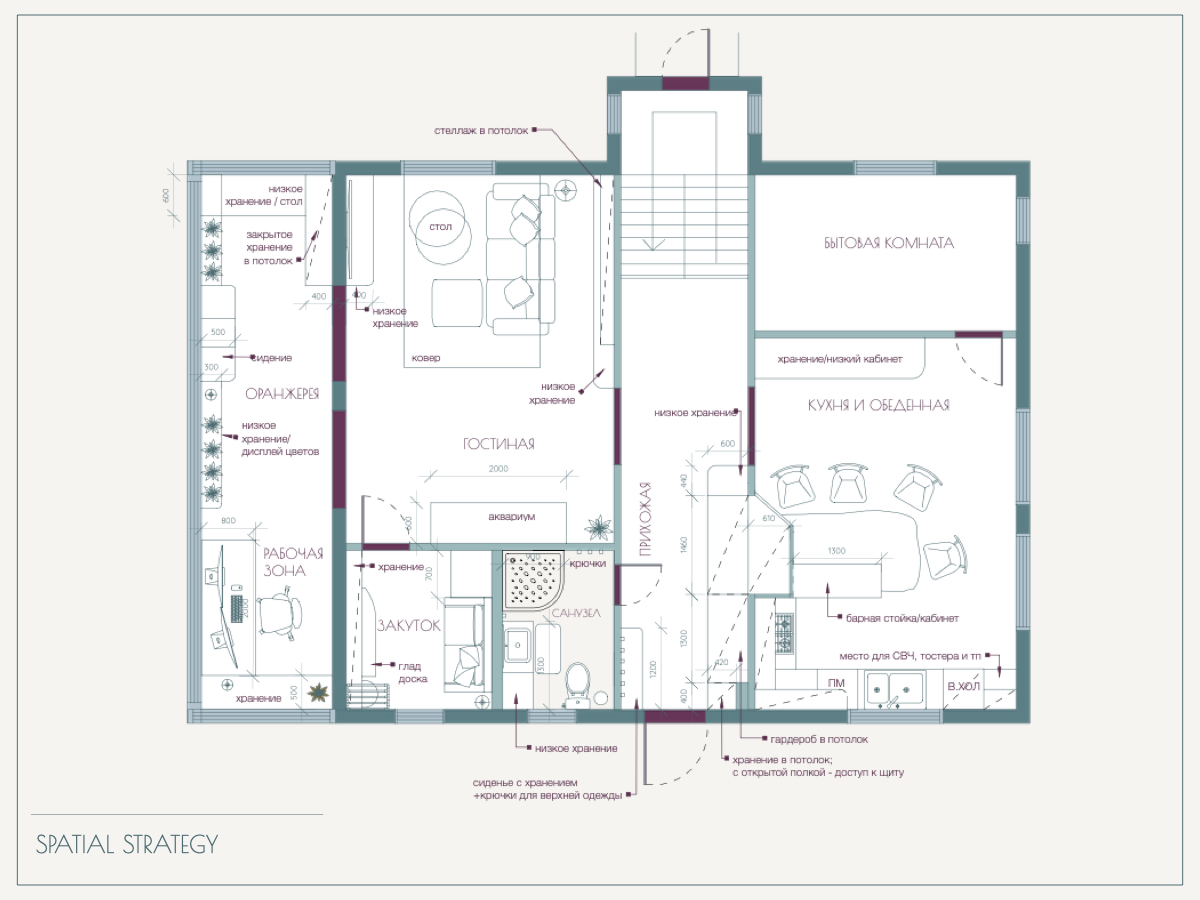
The client — a married woman with two teenage children — loved cooking, but felt isolated in the kitchen, in general preferred cozy family dining over social hosting. The task was to conceptually redesign the ground floor of their 1950s home to create a more updated and connected space. The new layout needed to include an open-plan living area with kitchen and dining, WC, laundry, and study; optionally – a guest bedroom, full bathroom, an extra living or games room, or a utility room (all bedrooms were located upstairs).
Next to strategically integrating the zoning requirements, the red-orange–yellow-orange colour palette was chosen – red, yellow and orange added energy and joy, while brown grounded the palette; creamy tones softened this intensity, overall making the interior feel warm, earthy and vibrant.
THE DESIGN SCOPE:
CITY CENTRE APARTMENT (~42m2) for a couple with a pet
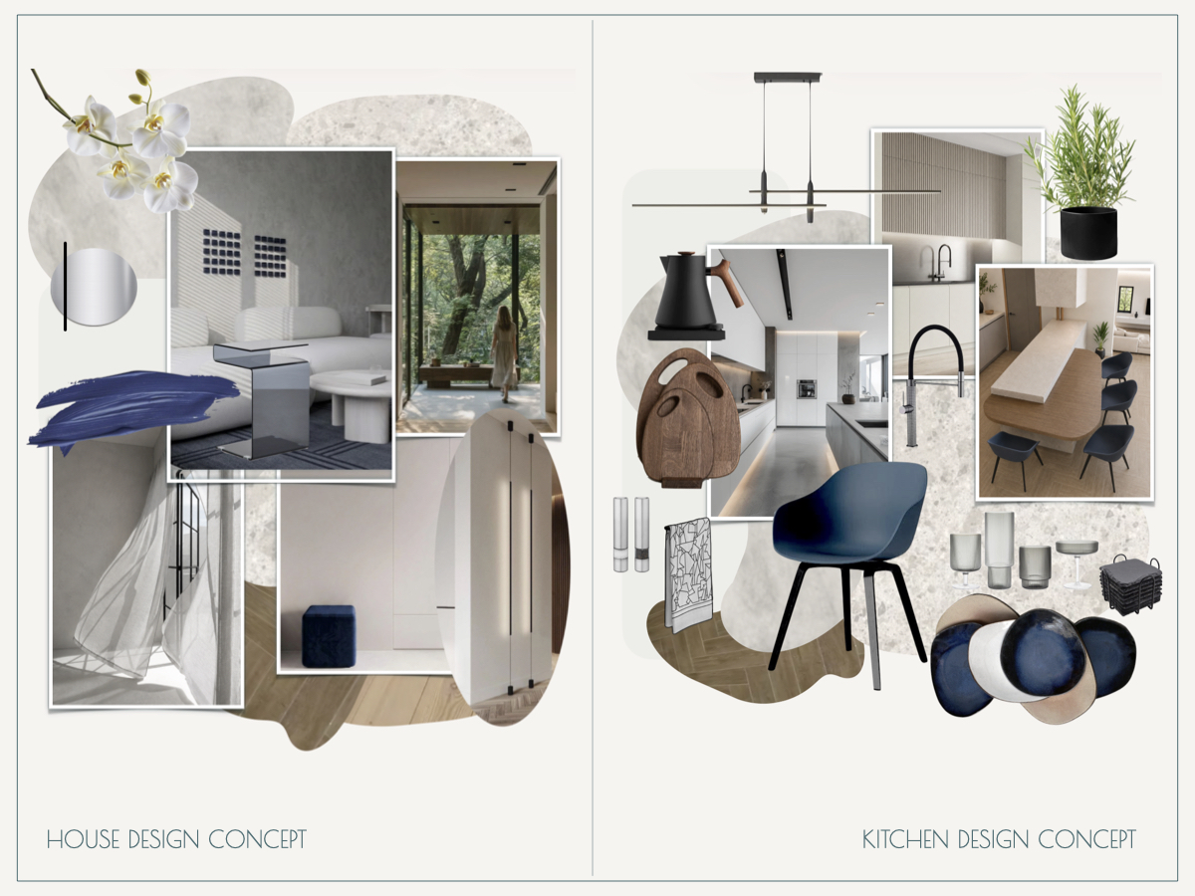
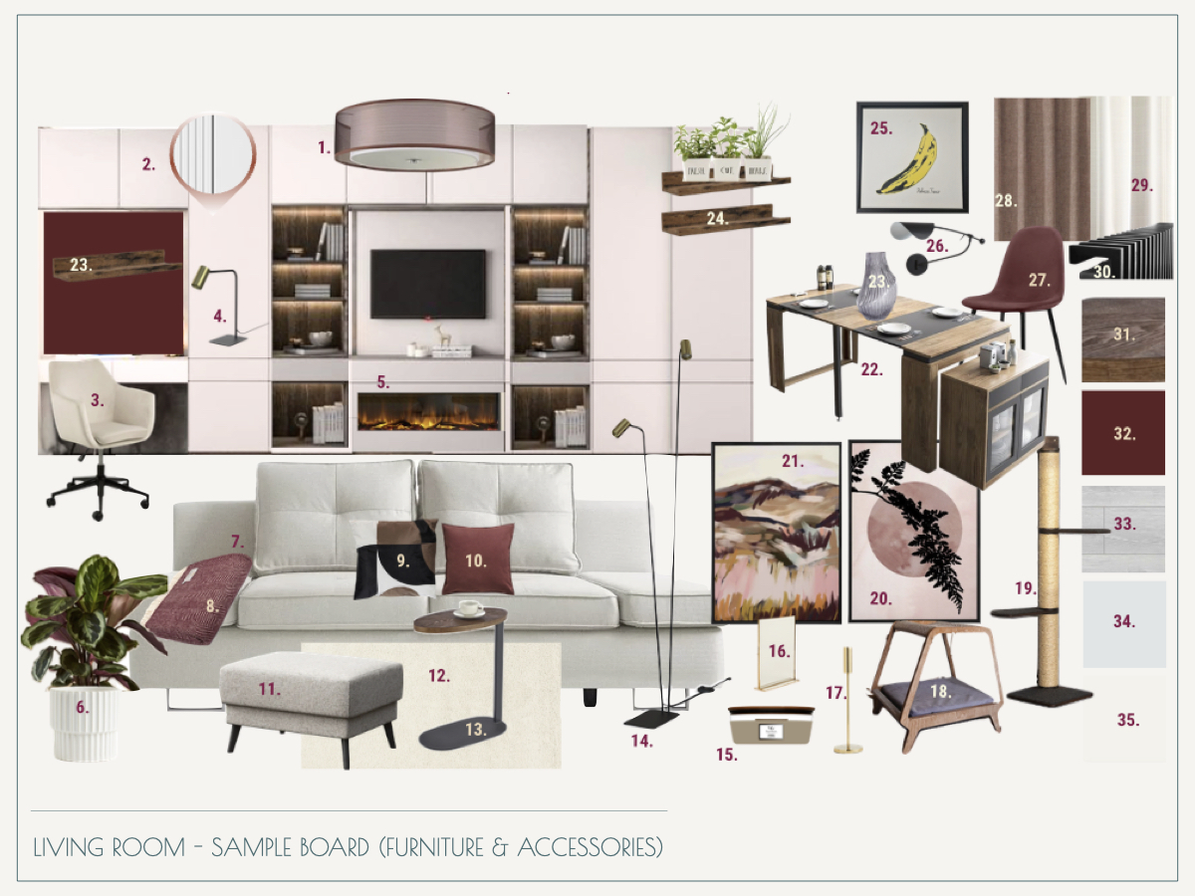
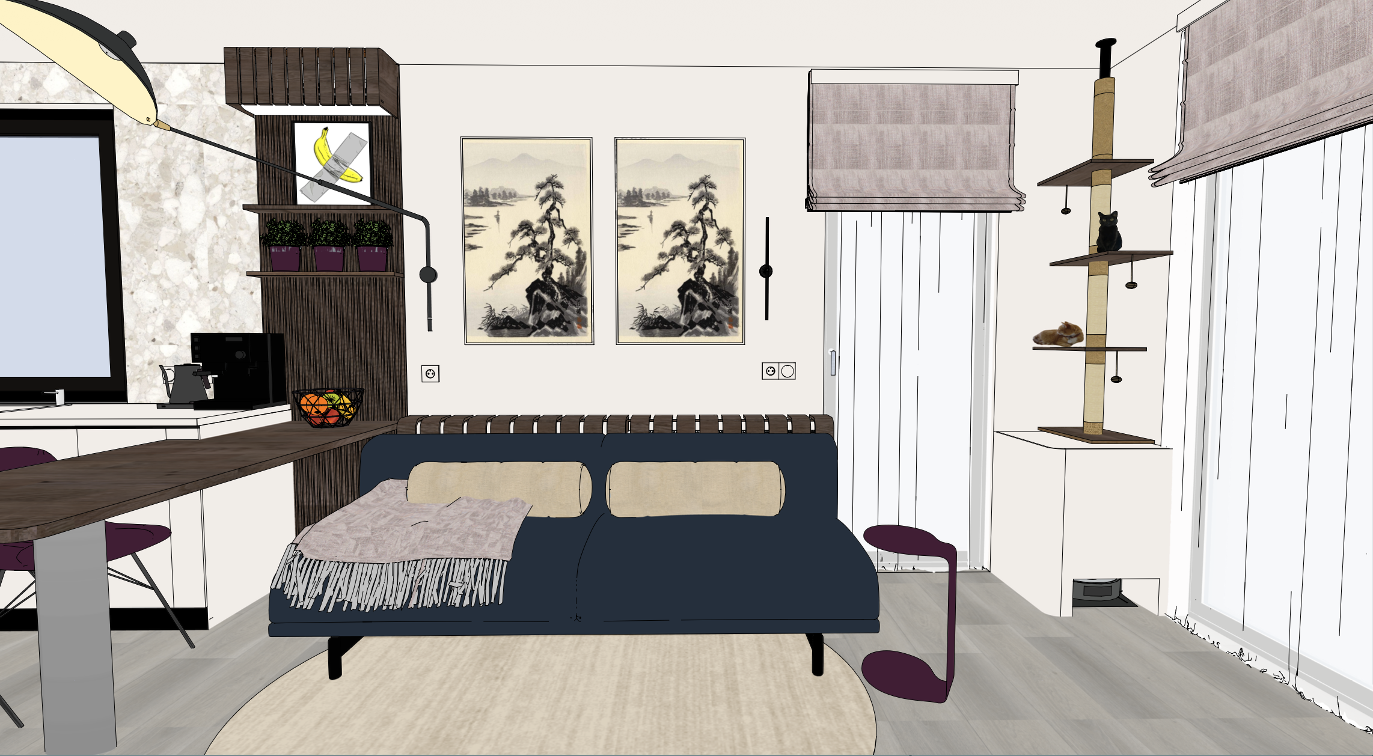
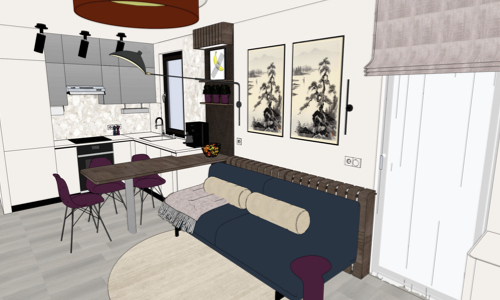
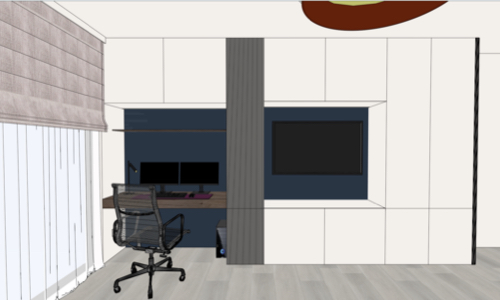
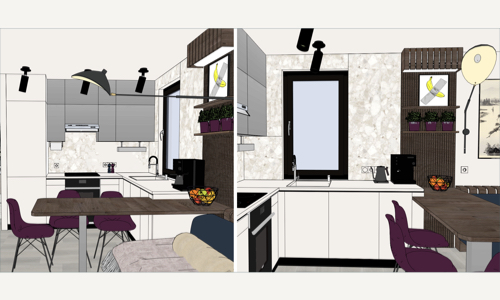
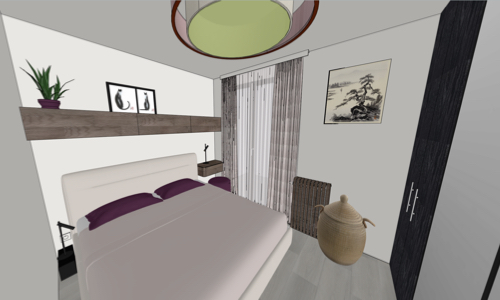
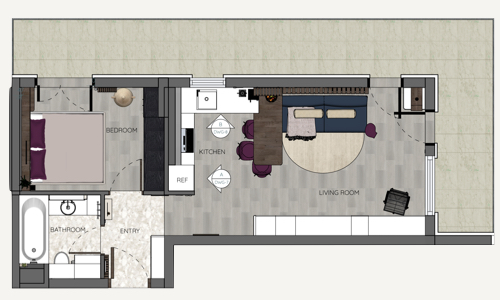
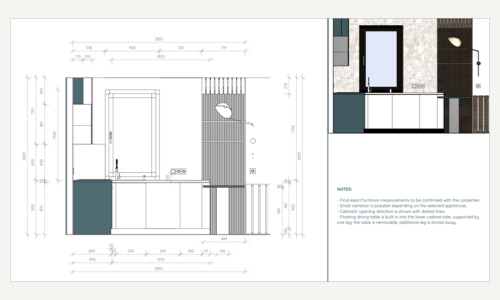
This compact apartment required a holistic design composition that would transform it into a modern, multifunctional and practical home. The main challenges were to refine the open-plan zoning, the storage capacity and to make it comfortable to host guests.
The re-design strategy centered on clean lines, concealed utility, and thoughtful warmth. Guided by the client’s leaning towards clean simplicity and understated elegance, smart convertible and discreet solutions were introduced to replace the visual noise with flexible functionality. The new layout reclaims the panoramic window to unblock the natural brightness, seamlessly embedding the workspace into the custom full-height cabinetry that blends into the wall. Cat-friendly materials and solutions were considered to fit in style too. Rich dark wood, deep blue and burgundy accentuated the neutral canvas, creating a compelling interior that feels warmer and more composed.
THE DESIGN SCOPE:
COUNTRYSIDE HOUSE (~140m2) for a family with a kid – cUrrently in progress
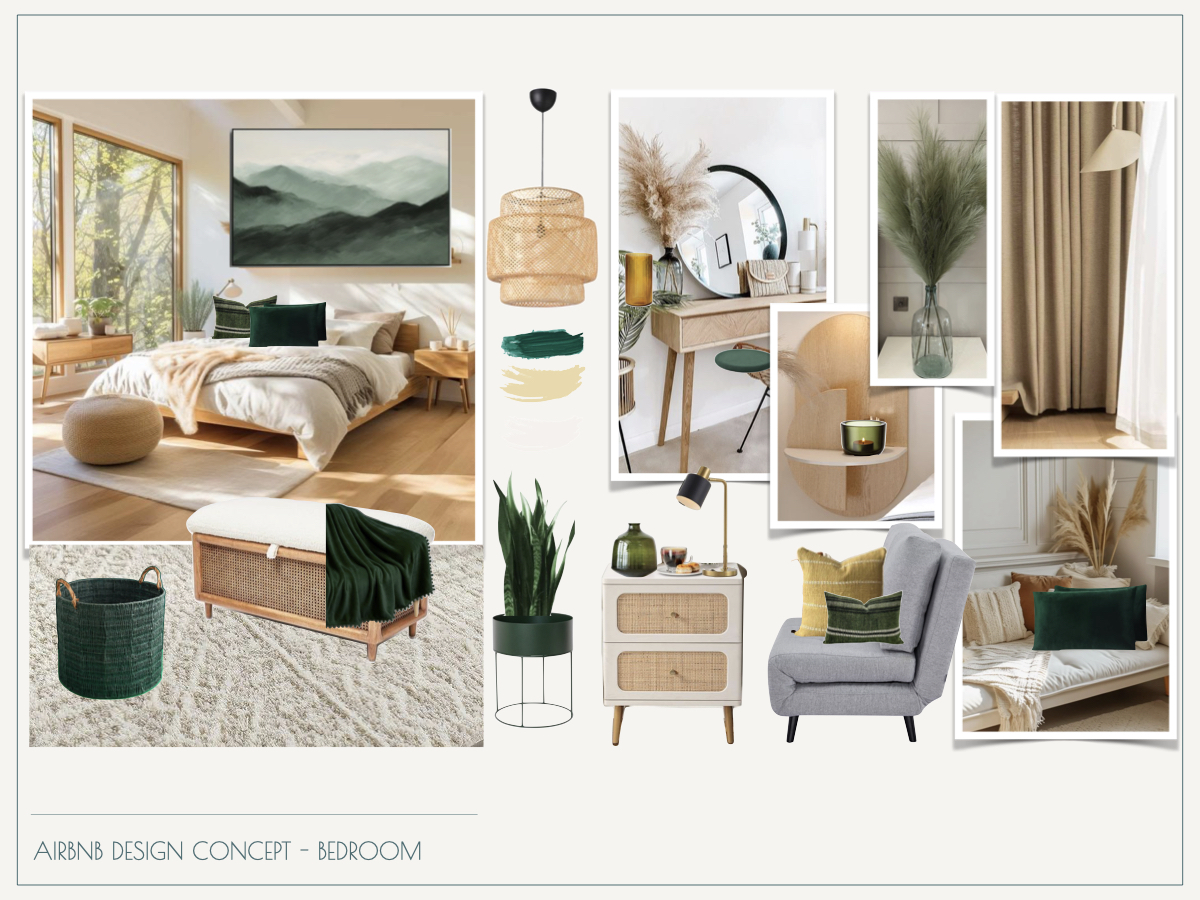
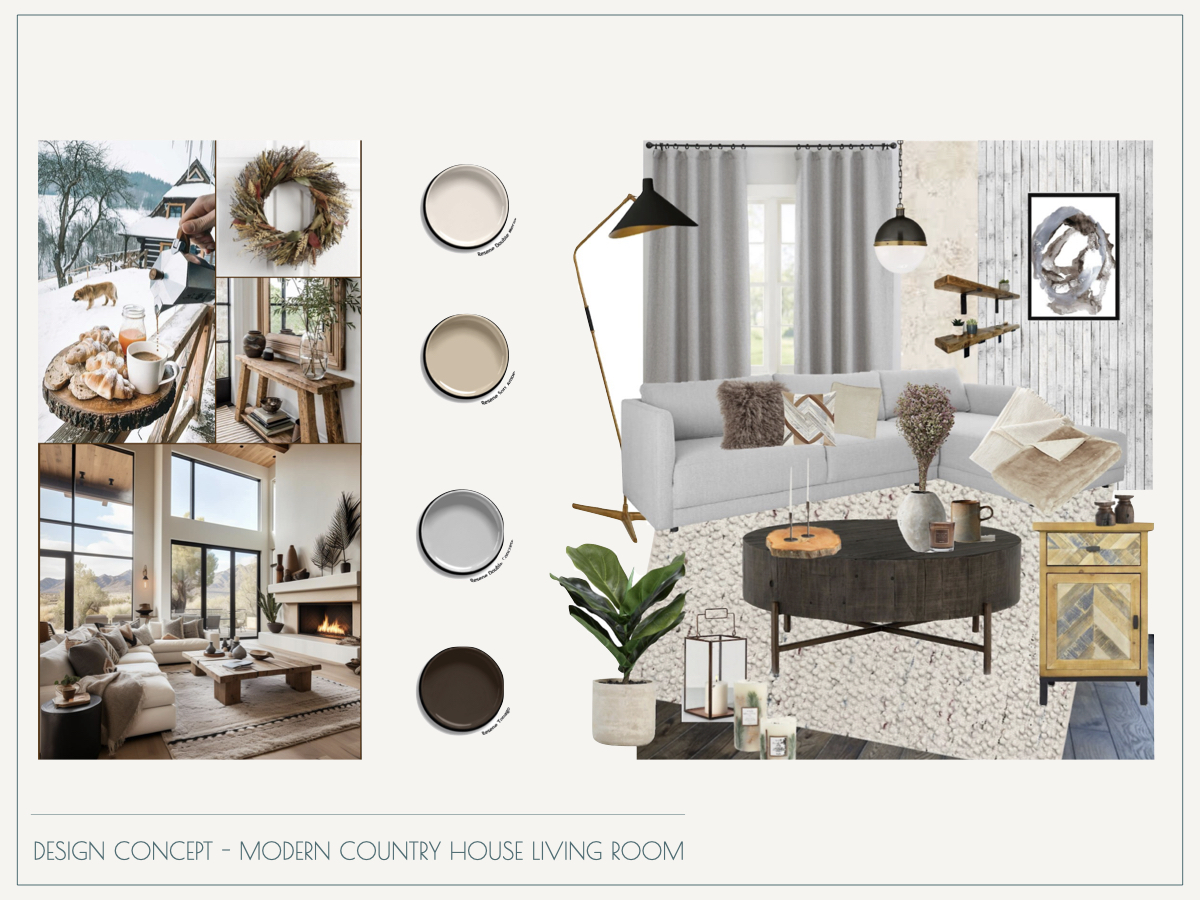
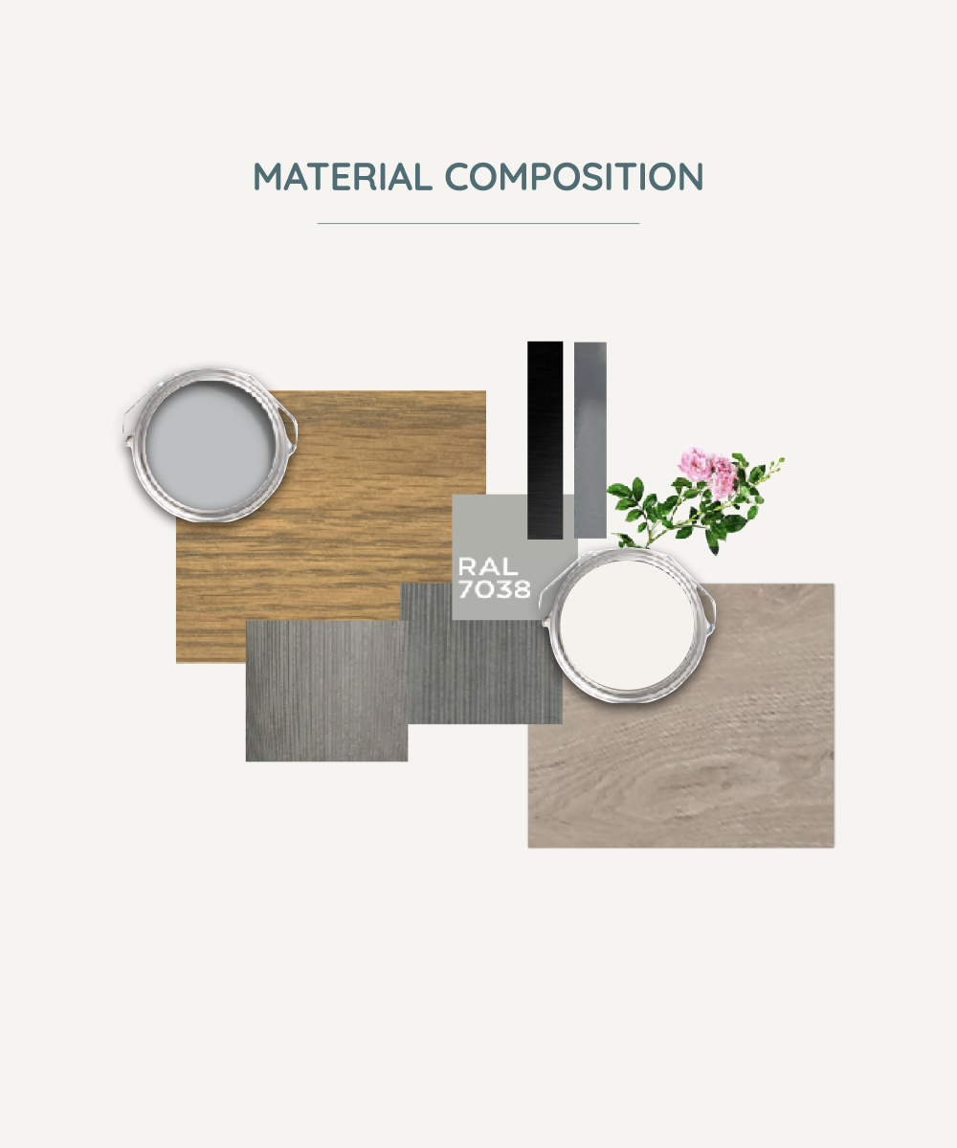
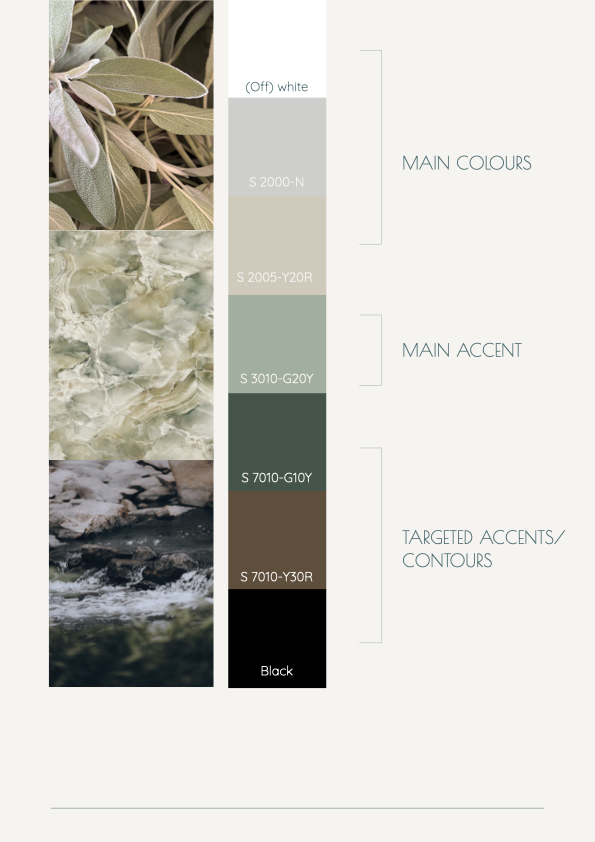
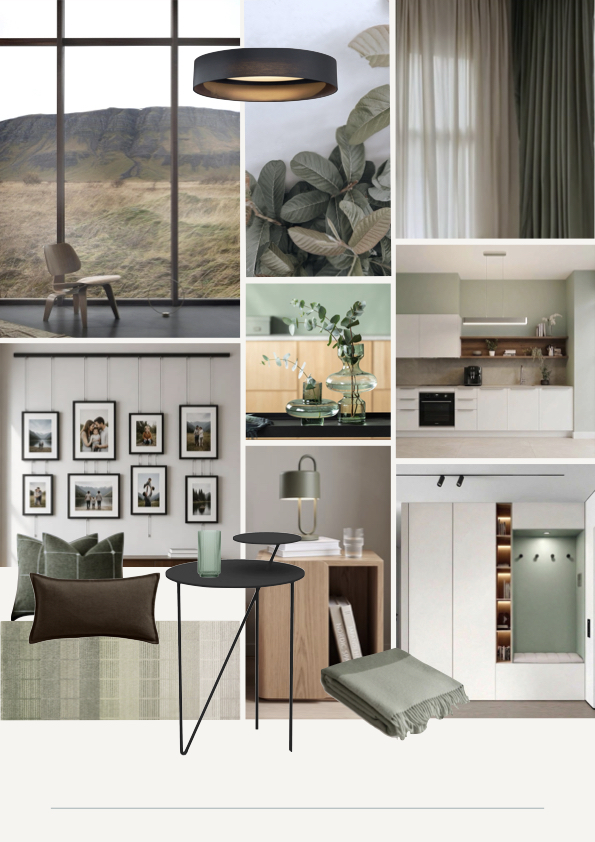
Rooted in the tranquility of the natural surroundings, the design concept for this family house was created around a balanced, welcoming atmosphere defined by effortless order and authentic warmth. The primary aim was to establish a cohesive aesthetic and feel throughout, ensuring flexible adaptability for the family’s evolving functional needs and potential future life stages.
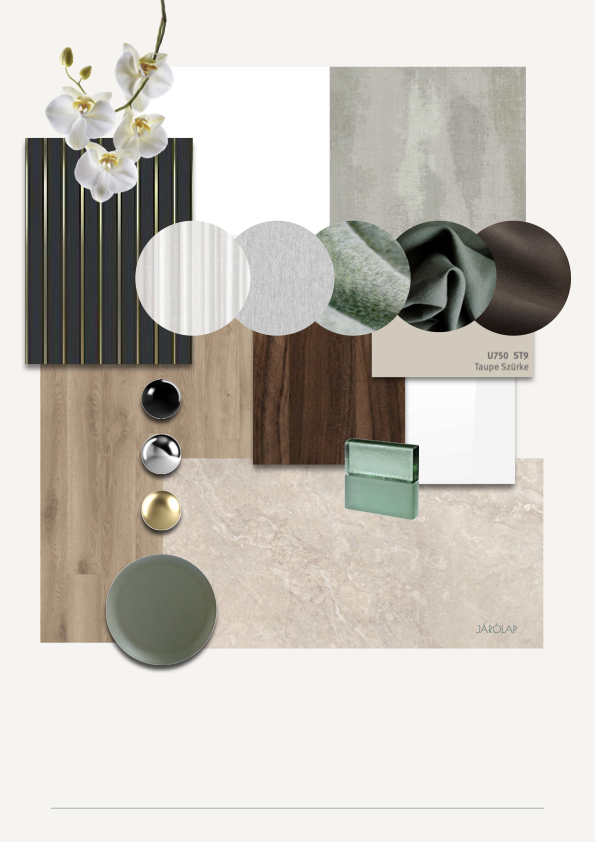
A grounded palette of off-white, soft beige, and subtle greys provides an airy, timeless foundation across the interior. Earthy wood finishes enriched the space with tactile warmth, while gentle sage green accents and refined metal detailing introduced crisp, modern definition. The intended impression was to shape a breathing space free of overly flashy, complex or status-driven elements – placing the emphasis on a personal story rather than a design statement. The decor – greenery, curated artwork, pops of colour, personal photographs and items – would act as a deliberate layer to add character.
THE DESIGN SCOPE so far: design concept with colour & materials’ COMPOSITIOn
MISCELLANEOUs
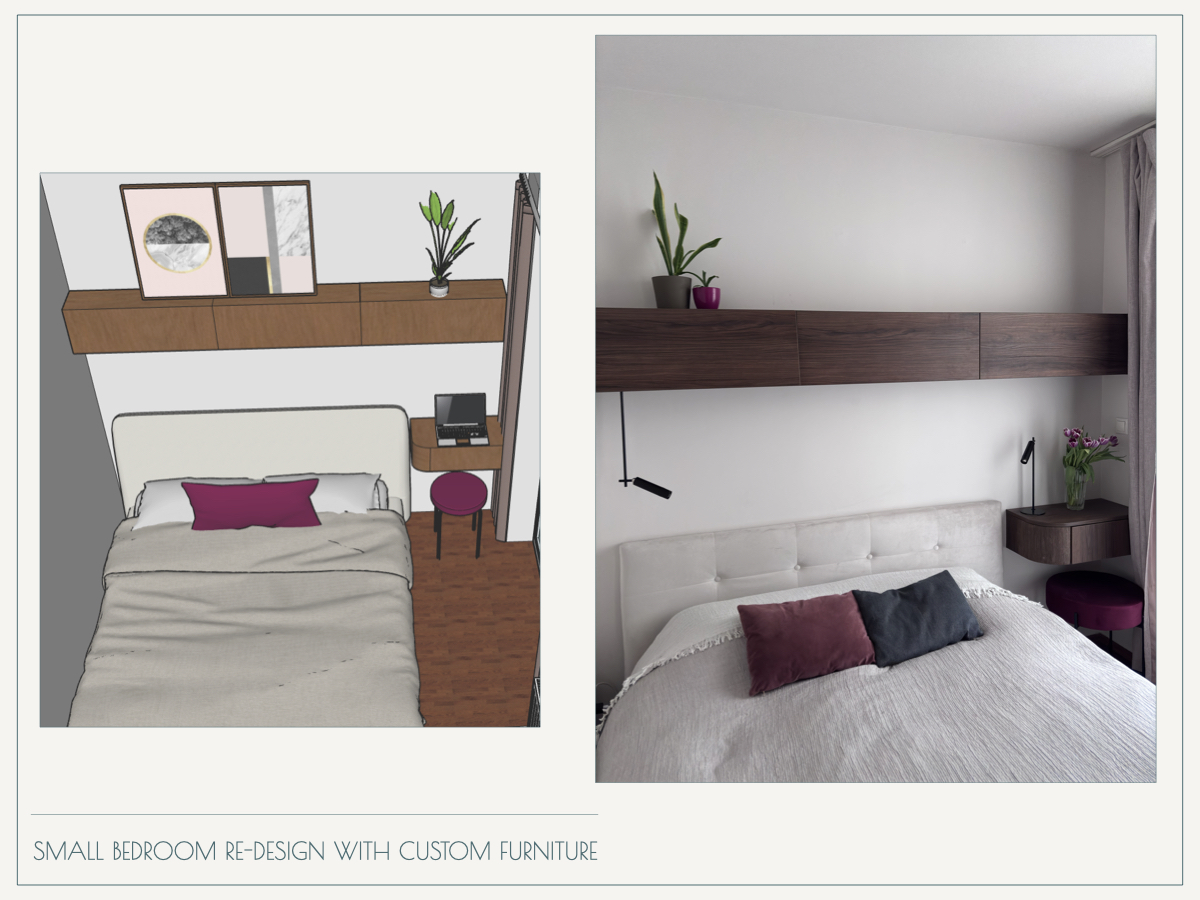
Further individual examples from various stages of my projects